<-- style PDP --> 2117 Sandy Oaks Drive, Ottawa - Detached for sale for $884,900
  • new
  • for sale

2117 Sandy Oaks Drive

Ottawa, Ontario, K1W 1H6 - Chapel Hill South - Orleans Village

$884,900

  • Neighbourhood

    Chapel Hill South - Orleans Village

  • Major Intersection

    Innes Rd. / Orleans Blvd.

  • Listed Since: 7 day(s)

  • Last update: today

Overview

  • Property Type

    Detached, 2-Storey

  • Bedrooms

    4

  • Bathrooms

    3

  • Basement

    Finished + Full

  • Kitchen

    1

  • Total Parking

    6 (2 Built-In Garage)

  • Lot Size

    43.64x85.3 (Feet)

  • Taxes

    $5,788.10 (2026)

  • Type

    Freehold

Property Description

Property description for 2117 Sandy Oaks Drive, Ottawa

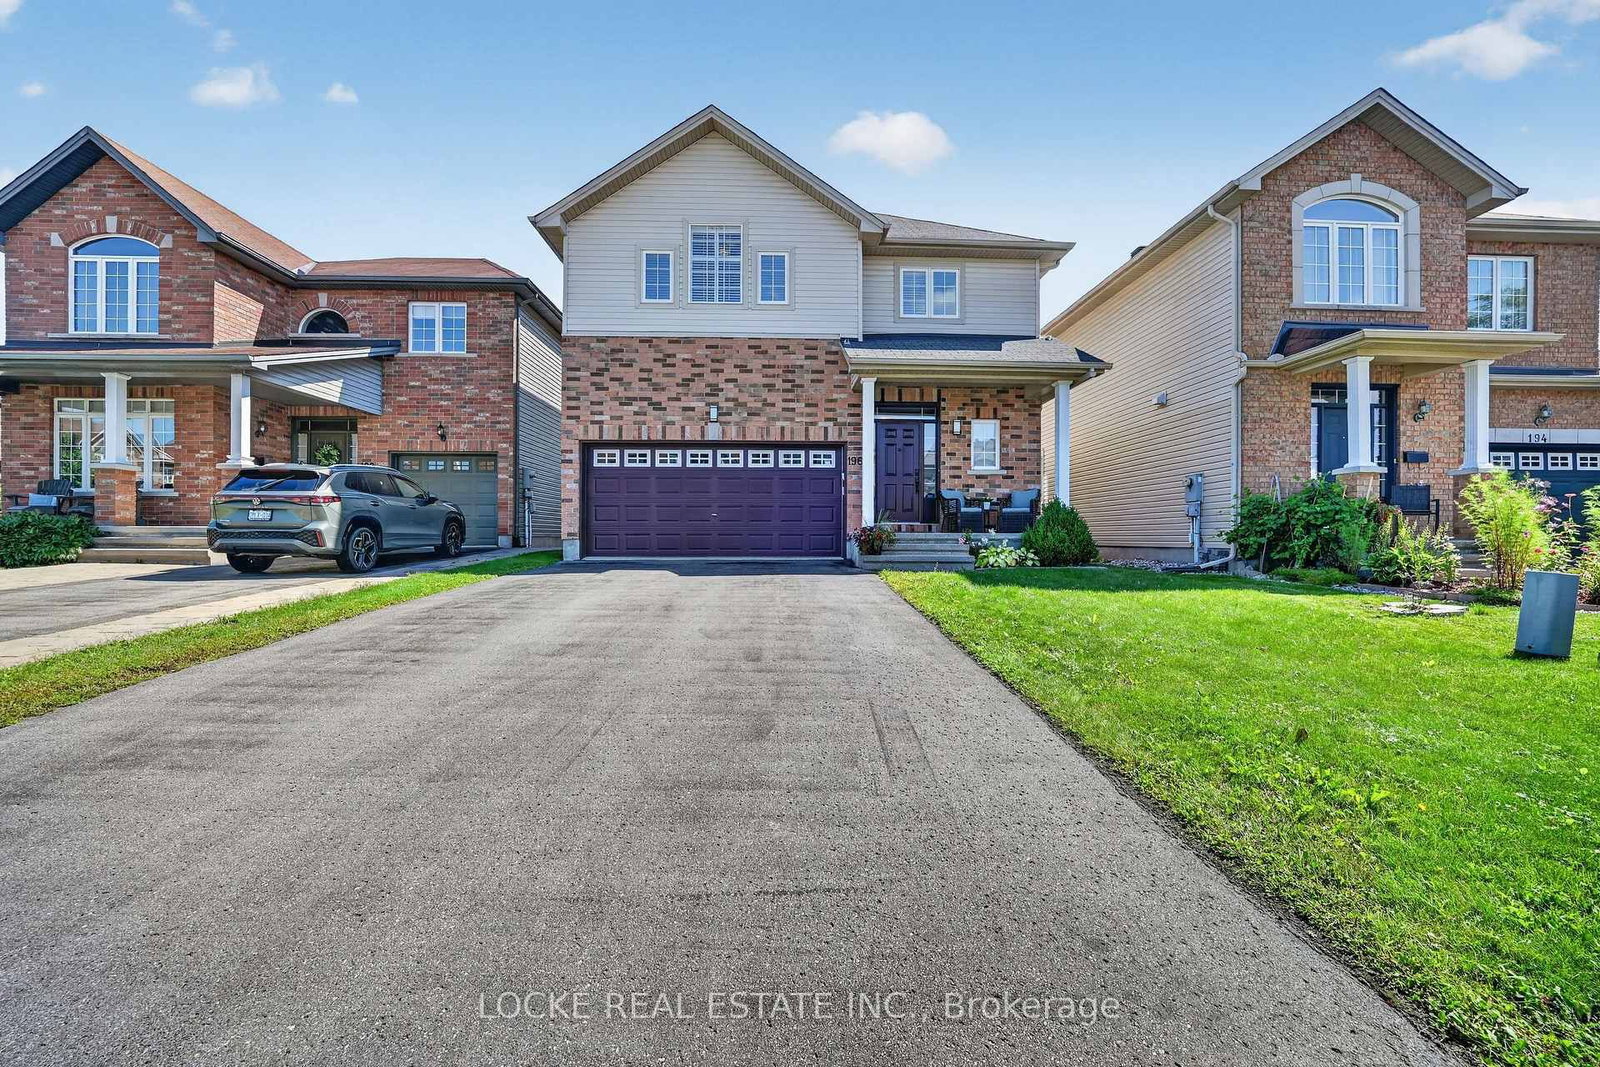
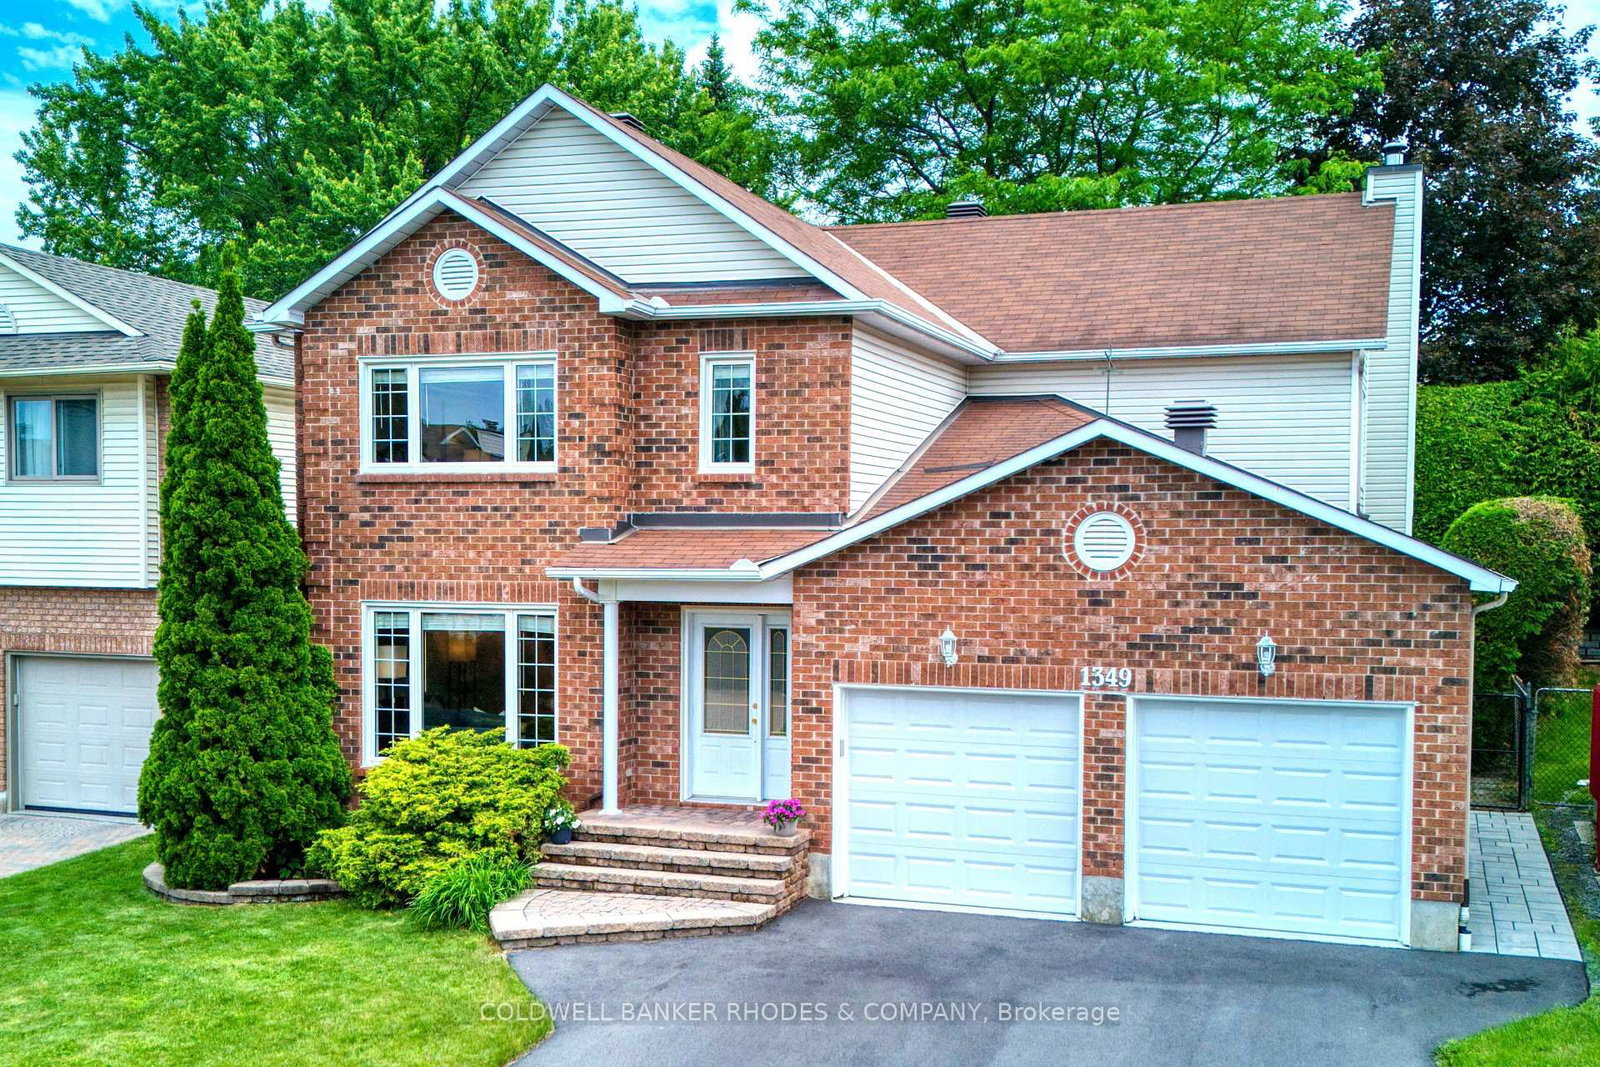
Welcome to this beautifully maintained 4 bedroom, 3 bathroom home on a mature, quiet street in desirable Chapel Hill. Impressive curb appeal welcomes you with a brick façade, interlock-accented extended driveway with parking for 4 & beautiful front door insert. Pride of ownership is evident as you step into the bright, airy foyer with a large closet & giving you your first glimpse of the open-concept living & dining rooms, where gleaming hardwood & large window fill the space with natural light. The dining room flows into the updated kitchen featuring wood cabinetry, granite & quartz counters, SS appliances, copper backsplash & striking dark accents. The center island with sink & side shelving overlooks the convenient eating area & inviting family room with cozy electric fireplace, creating a wonderful everyday gathering space. Patio doors with California shutters lead to the oversized, fully fenced backyard, beautifully landscaped with garden beds, interlock patio, screened gazebo, powered retractable awning & storage shed on the side. A powder room, broom closet & inside access to the double garage complete the main floor. Follow the curved hardwood staircase with black spindles to the carpet-free 2nd level offering 4 generous bedrooms & dedicated laundry room with cabinetry. The spacious primary retreat features hardwood, California shutters, a large WIC & 4-pc ensuite with deep soaker tub, corner shower & beautiful round window. One secondary bedroom also boasts a large WIC, while all 3 share a full bath. The finished basement adds even more versatility with a gym area, ample storage & a media room designed for movie nights, complete with built-in cabinetry & wine display, recessed lighting & concealed access to TV connections through the storage room. Minutes to amenities, shopping, restaurants, transit, parks, green space & walking trails! This thoughtfully designed home offers exceptional space for everyday living, entertaining & relaxing, inside and out!

Listed by ROYAL LEPAGE INTEGRITY REALTY

  • MLS #

    X13752258

  • Sq. Ft

    2000-2500

  • Sq. Ft. Source

    MLS

  • Lot Irregularities

    n/a

  • Year Built

    16-30

  • Pool

    None

  • Drive

    Inside Entry

  • Garage

    Built-In, 2 spaces

  • Total Parking

    6

  • Family Room

    Y

  • Den

    Y

  • Exterior

    Vinyl Siding

  • Fireplace

    Y

  • Roof

    Asphalt Shingle

  • Foundation

    Poured Concrete

  • Elevator

    n/a

  • Water View

    n/a

  • Laundry Level

    Upper

  • Heat

    Forced Air

  • A/C

    Central Air

  • Water

    Municipal

  • Water Supply

    n/a

  • Sewers

    Sewers

  • Central Vac

    Y

  • Foyer

    1.6 x 217.0 ft Main level

  • Living

    3.91 x 3.89 ft Main level

  • Dining

    3.74 x 2.76 ft Main level

  • Kitchen

    4.34 x 2.88 ft Main level

  • Breakfast

    3.12 x 2.1 ft Main level

  • Family

    5.26 x 3.61 ft Main level

  • Bathroom

    2.03 x 0.78 ft Main level

  • Primary

    3.26 x 5.96 ft 2nd level

  • Bathroom

    2.47 x 2.75 ft 2nd level

    Combined w/Primary

  • Br

    3.27 x 3.1 ft 2nd level

  • Laundry

    1.73 x 1.63 ft 2nd level

  • Bathroom

    2.02 x 2.29 ft 2nd level

  • Br

    3.66 x 3.03 ft 2nd level

  • Br

    3.87 x 4.5 ft 2nd level

  • Rec

    6.83 x 11.09 ft Bsmt level

  • Other

    1.87 x 3.46 ft Bsmt level

  • Utility

    4.77 x 8.18 ft Bsmt level

  • MLS #

    X13752258

  • Sq. Ft

    2000-2500

  • Sq. Ft. Source

    MLS

  • Lot Irregularities

    n/a

  • Year Built

    16-30

  • Pool

    None

  • Drive

    Inside Entry

  • Garage

    Built-In, 2 spaces

  • Total Parking

    6

  • Family Room

    Y

  • Den

    Y

  • Exterior

    Vinyl Siding

  • Fireplace

    Y

  • Roof

    Asphalt Shingle

  • Foundation

    Poured Concrete

  • Elevator

    n/a

  • Water View

    n/a

  • Laundry Level

    Upper

  • Heat

    Forced Air

  • A/C

    Central Air

  • Water

    Municipal

  • Water Supply

    n/a

  • Sewers

    Sewers

  • Central Vac

    Y

  • Foyer

    1.6 x 217.0 ft Main level

  • Living

    3.91 x 3.89 ft Main level

  • Dining

    3.74 x 2.76 ft Main level

  • Kitchen

    4.34 x 2.88 ft Main level

  • Breakfast

    3.12 x 2.1 ft Main level

  • Family

    5.26 x 3.61 ft Main level

  • Bathroom

    2.03 x 0.78 ft Main level

  • Primary

    3.26 x 5.96 ft 2nd level

  • Bathroom

    2.47 x 2.75 ft 2nd level

    Combined w/Primary

  • Br

    3.27 x 3.1 ft 2nd level

  • Laundry

    1.73 x 1.63 ft 2nd level

  • Bathroom

    2.02 x 2.29 ft 2nd level

  • Br

    3.66 x 3.03 ft 2nd level

  • Br

    3.87 x 4.5 ft 2nd level

  • Rec

    6.83 x 11.09 ft Bsmt level

  • Other

    1.87 x 3.46 ft Bsmt level

  • Utility

    4.77 x 8.18 ft Bsmt level

Thinking of Selling?

Find Out Your Home’s Value in Today’s Market!

No Email or Signup is required to view your home estimate.

estimate your home value

Contact Manoj Kukreja

Sales Representative,
Century 21 People’s Choice Realty Inc.,
Brokerage
(647) 576 - 2100

Manoj profile avatar

Mortgage Calculator

This data is for informational purposes only.

Mortgage Payment per month

Principal Amount

Interest

Total Payable

Amortization

Amortization

Closing Cost Calculator

This data is for informational purposes only.

Closing Cost Total for this property

Total Cash flow for purchasing this property

Down Payment(%)*
Additional information

Provincial Land Transfer Tax

Ontario Land Transfer Tax Rebate

Toronto Land Transfer Tax

Toronto Land Transfer Tax Rebate

PST on CMHC Insurance Premium

Lawyer Fees

$2,825

Government Registration Fee's

$164

Title Insurance

Closing Cost Total

Total Cash flow for purchasing this property

Provincial Land Transfer Tax

Ontario Land Transfer Tax Rebate

Toronto Land Transfer Tax

Toronto Land Transfer Tax Rebate

PST on CMHC Insurance Premium

Lawyer Fees

$2,825

Government Registarion Fee's

$164

Title Insurance

Down Payment(%)*

* A down payment of less than 20% is permitted only for first-time home buyers purchasing their principal residence. The minimum down payment required is 5% for the portion of the purchase price up to $500,000, and 10% for the portion between $500,000 and $1,500,000. For properties priced over $1,500,000, a minimum down payment of 20% is required.

Thinking of Selling?

Find Out Your Home’s Value in Today’s Market!

No Email or Signup is required to view your home estimate.

estimate your home value

Contact Manoj Kukreja

Sales Representative, Century 21 People’s Choice Realty Inc., Brokerage
(647) 576 - 2100

Manoj profile avatar

Recent Sold Listings in Chapel Hill South - Orleans Village, Ottawa

Popular Cities